Single Family Home $ 1,650,000

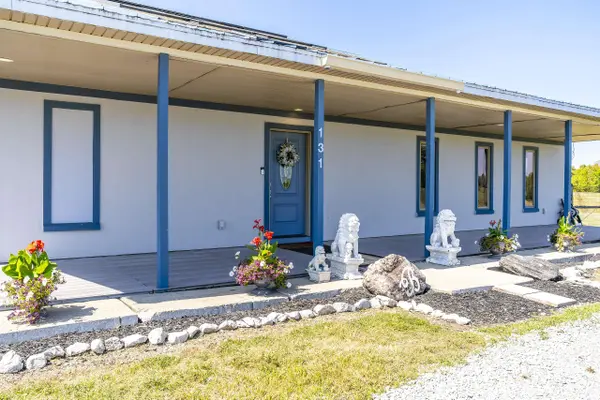
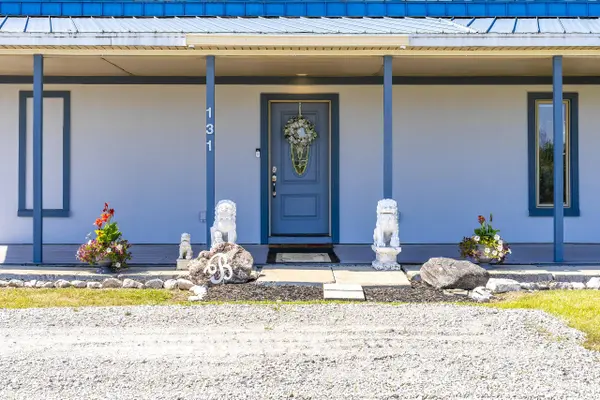
131 Wells Road

Mt Sterling, KY 40353

  • 8 Beds
  • 9 Baths
    Full Baths: 5 Half Baths: 4
  • 10,825 SqFt
  • 35.67 Lot Size
  • 2003 Year Built
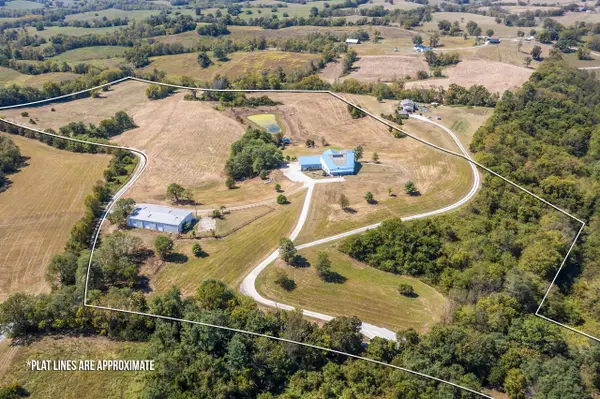
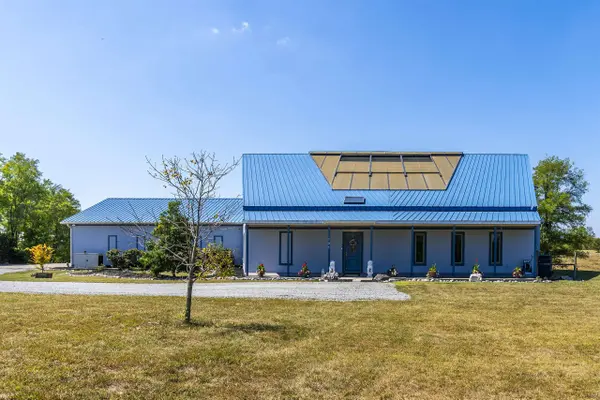
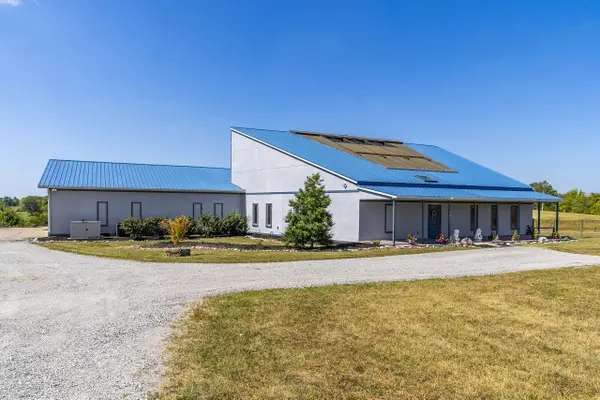
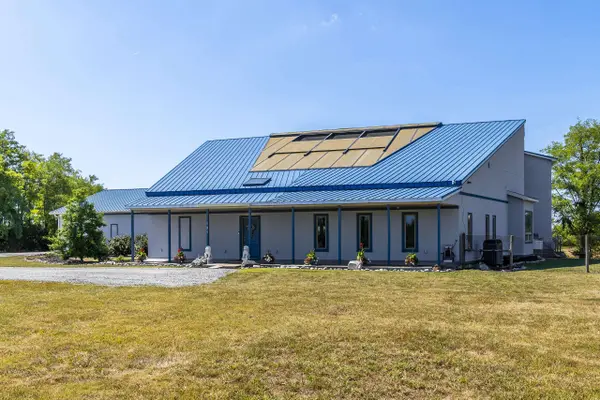
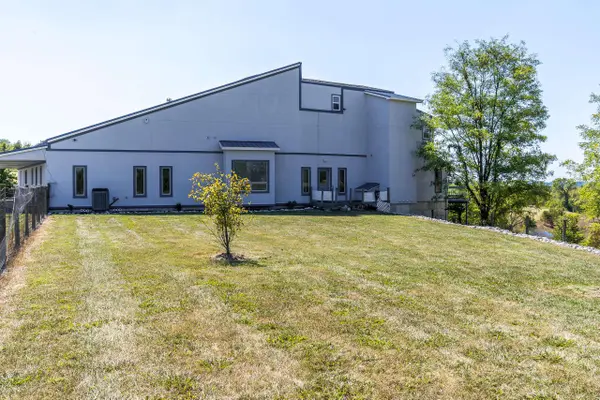
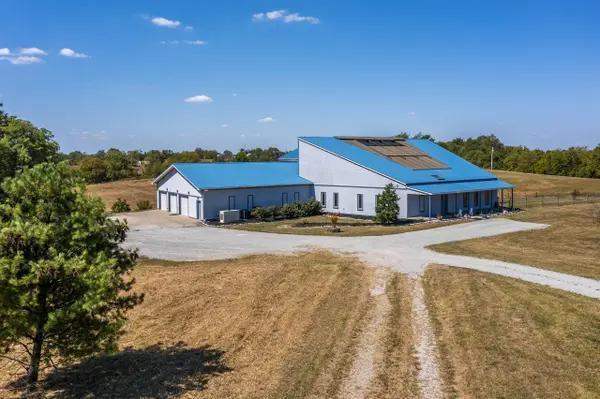
Less than 30 minutes from Lexington or 45 minutes from Keeneland, this 35-acre Clark County private sanctuary of Glass, Wood and Water is designed for flexibility, privacy, accessibility, multigenerational living and indoor-outdoor synergy. The home's crown jewel is a 1,200 sq. ft. four-season ***ATRIUM*** encircled by nearly every living space. Featuring a retractable ceiling, a cascading waterfall, and a custom Larry May mural, this climate-controlled oasis allows you to harvest fresh oranges and enjoy blooming gardenias year-round creating a seamless indoor-outdoor living experience. The ***MAIN LEVEL*** showcases wide open flexible spaces, cherry hardwood floors with slate-inlays, spruce, teak and cherry ceilings, and abundant natural light from skylights throughout. The 1,000 sq. ft. living room impresses with a soaring 26-foot ceiling, exposed wood beams, and custom cherry built-ins with a movable bookcase wall that conceals a vault or secure room. The ***CHEF'S KITCHEN*** is a high-capacity powerhouse featuring a 48" Wolf range, dual ovens, a 30" EVO circular griddle, dual Monogram refrigerators, granite countertops and a 200 sq. ft. walk-in butler's pantry—large enough to handle the most ambitious entertaining. Breathtaking pastoral and pond views take center stage from the sun-drenched breakfast nook, which opens into the kitchen and expansive living spaces. The ***PRIMARY SUITE*** is designed for ultimate relaxation and luxury. This expansive retreat boasts a spa-inspired bath featuring a two-person Jacuzzi tub, an infrared sauna, and a stunning 9'x6' granite-and-glass walk-in shower. Natural light pours in through overhead skylights, enhancing the airy feel. The oversized custom closet offers ultimate convenience--equipped with private laundry, an additional vanity, and a steam-whirlpool bath. This suite also includes a dedicated half-bath and seamless access to a massive upper-level loft with a cozy sitting area and breathtaking 20-mile panoramic views. Step directly outside to the vast outdoor living space, featuring a private fenced area perfect for pets. This spacious ***3 CAR ATTACHED GARAGE*** is a functional powerhouse--featuring a convenient half bath, a utility sink, and a dedicated hobby/mechanical room. Practical details include an outside personnel door, a direct entrance to the lower level, and a built-in ramp for seamless, step-free access to the main living area. Discover the ultimate in multi-generational living with this exceptional ***FINISHED WALK-OUT LOWER LEVEL***. This expansive second residence boasts 9' ceilings and sleek polished concrete floors, creating a modern, airy feel. The fully equipped second kitchen, private suites, independent laundry, and massive storage capacity offer limitless flexibility for guests or long-term family. Thoughtfully designed for true accessibility, the home features extra-wide hallways and ramped entries, ensuring comfort and ease of movement for everyone. ***ESTATE GROUNDS & SHOP*** Overlooking a serene 2-acre pond with an extensive Trex docking system, the outdoor living is world-class. For the collector, a 5,000 sq. ft. heated garage features six oversized doors, full Class-A RV hookups, and a dedicated motorhome pad. This estate is a private sanctuary built for luxury living, entertaining, multigenerational use, accessibility, and long-term enjoyment, ensuring a lifestyle of effortless elegance.
Listed by Keller Williams Commonwealth

PROPERTY DETAIL

  • Key Details

    Property Type Single Family Home

    Sub Type Single Family Residence

    Listing Status Active

    Purchase Type For Sale

    Square Footage 10, 825 sqft

    Price per Sqft $152

    Subdivision Rural

    MLS Listing ID 25507860

    Bedrooms 8

    Full Baths 5

    Half Baths 4

    Year Built 2003

    Lot Size 35.670 Acres

    Acres 35.67

    Property Sub-Type Single Family Residence

  • Location

    State KY

    County Clark

  • Rooms

    Basement BathStubbed, Concrete, Partially Finished, Walk Out Access

  • Building

    Lot Description Secluded

    Story One and One Half

    Foundation Concrete Perimeter

    Sewer Septic Tank

    Level or Stories One and One Half

  • Interior

    Interior Features Breakfast Bar, Ceiling Fan(s), Central Vacuum, Eat-in Kitchen, Entrance Foyer, In-Law Floorplan, Primary Downstairs, Walk-In Closet(s)

    Heating Electric

    Cooling Electric

    Flooring Concrete, Hardwood, Slate, Tile

    Laundry Electric Dryer Hookup, Main Level, Washer Hookup

  • Exterior

    Exterior Feature Other

    Parking Features Attached Garage, Detached Garage, Driveway, Garage Faces Side

    Garage Spaces 3.0

    Fence Partial, Wood

    Utilities Available Electricity Connected, Natural Gas Not Available, Propane Connected, Sewer Not Available, Water Available

    View Y/N Y

    View Rural

    Roof Type Metal

    Handicap Access No

    Private Pool No

  • Schools

    Elementary Schools Conkwright

    Middle Schools Robert Campbell

    High Schools Grc

SIMILAR HOMES FOR SALE

Check for similar Single Family Homes at price around $1,650,000 in Mt Sterling,KY

GET IN TOUCH

Your Full Name
Your Phone Number*
Write Your Message